
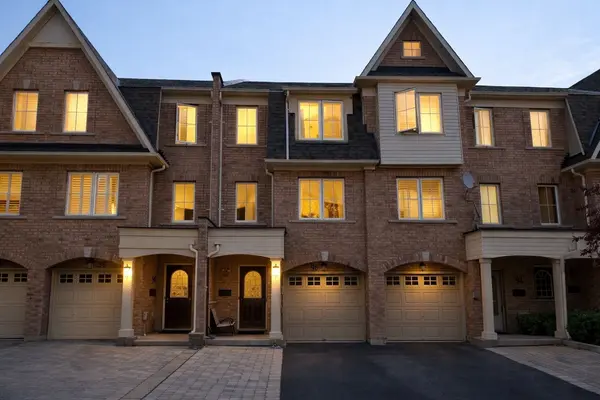
96 Jenkinson WAY, Toronto E04, ON M1P 5H4
REQUEST A TOUR If you would like to see this home without being there in person, select the "Virtual Tour" option and your agent will contact you to discuss available opportunities.
In-PersonVirtual Tour
$929,900
Est. payment /mo
3 Beds
3 Baths
Save

UPDATED:

Key Details

Property Type Townhouse, other, residential

Sub Type Condo Townhouse

Listing Status Active

Purchase Type For Sale

Approx. Sqft 1600-1799

Municipality Toronto E04

Subdivision Dorset Park

MLS Listing ID E12939196

Style 3-Storey

Bedrooms 3

Maintenance Fees $158

HOA Fees $158

Annual Tax Amount $3,703

Tax Year 2025

Property Sub-Type Condo Townhouse

Property Description

Step inside this stunning, meticulously maintained Jenkinson Way townhouse! Boasting approximately 1,725 sq ft of bright, versatile living space, this home combines elegance and functionality. Featuring gleaming hardwood floors, a commanding oak staircase, upgraded kitchen and bathrooms, and modern recessed lighting throughout, every corner reflects quality and style. Enjoy a private, fully fenced backyard with a beautifully interlocked patio and direct garage access-perfect for entertaining or unwinding after a long day. Previously used as a short-term rental with strong income potential, this property is a turnkey gem-ideal for homeowners seeking a move-in ready, impeccably maintained residence or savvy investors looking for a revenue-generating opportunity. The seller is open to including select furniture and décor, adding extra value. Situated just minutes from major commuter routes, efficient transit options, vibrant shopping areas, recreational green spaces, and dynamic community hubs, everything you need is within easy reach. Don't miss this rare opportunity-perfect for stamped buyers and those ready to secure a sophisticated, move-in ready home or high-yield investment!

Location

Province ON

County Toronto

Community Toronto E04

Area Toronto

Rooms

Family Room No

Basement Finished

Kitchen 1

Separate Den/Office 1

Interior

Interior Features Water Heater

Cooling Central Air

Fireplace No

Heat Source Gas

Exterior

Parking Features Mutual

Garage Spaces 1.0

Roof Type Asphalt Shingle

Exposure West

Total Parking Spaces 2

Balcony Open

Building

Story 1

Unit Features Public Transit,Hospital,Place Of Worship,School,Park

Foundation Concrete

Locker None

Others

Pets Allowed Yes-with Restrictions

ParcelsYN No


Read Less Info
Listed by RE/MAX SKYWAY REALTY INC.

Nearby Locations

GET MORE INFORMATION

Jordan Pal

Jordan Pal

+63(915) 883-4393

CEO, Co-founder

CEO, Co-founder

Name

Name

Phone*

Phone

Message
