
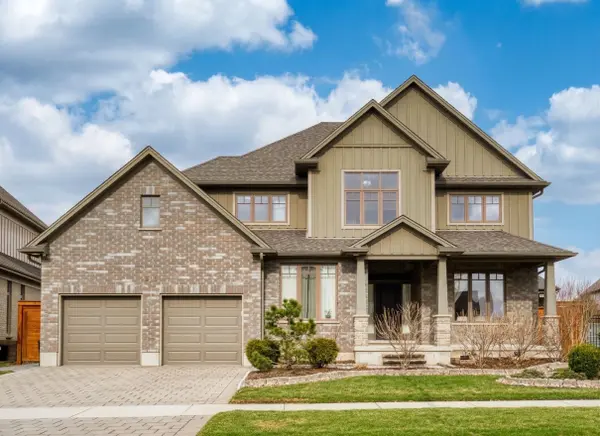


See all 43 photos
43 photos
REQUEST A TOUR If you would like to see this home without being there in person, select the "Virtual Tour" option and your agent will contact you to discuss available opportunities.
In-PersonVirtual Tour
$1,299,000
Est. payment /mo
4 Beds
3 Baths
UPDATED:
Key Details
Property Type Single Family Home, freehold, residential
Sub Type Detached
Listing Status Active
Purchase Type For Sale
Approx. Sqft 3000-3500
Subdivision North R
MLS Listing ID X12965378
Style 2-Storey
Bedrooms 4
Annual Tax Amount $9,455
Tax Year 2025
Property Sub-Type Detached
Property Description
Welcome to this beautifully maintained 2-storey home in the prestigious Sunningdale community of North London. Built in 2016 and owner-occupied, this home shows pride of ownership throughout. Situated on a premium pie-shaped lot (approx. 0.21 acre), the property features a large, fully fenced backyard-perfect for families and outdoor enjoyment. The bright main floor offers multiple living spaces, including a grand open-to-above living room with soaring ceilings and oversized windows, a formal dining area, and a spacious office that can easily serve as an additional bedroom. The modern kitchen includes ample cabinetry, stainless steel appliances, and a sun-filled breakfast area with walkout to the backyard. Upstairs features 4 generous bedrooms, including a primary suite with walk-in closet and ensuite. Approximately 3,085 sq.ft. above grade provides excellent space for family living. The home also includes an unfinished basement of approximately 1,680 sq.ft., offering tremendous potential for future customization and added living space. Located on a quiet street, close to top-rated schools, Western University, Masonville shopping, parks, and Sunningdale Golf & Country Club.
Location
Province ON
County Middlesex
Area Middlesex
Rooms
Family Room Yes
Basement Unfinished
Kitchen 1
Interior
Interior Features Auto Garage Door Remote, Sump Pump, Water Heater, ERV/HRV
Cooling Central Air
Fireplaces Type Family Room, Natural Gas
Fireplace Yes
Heat Source Gas
Exterior
Parking Features Private Double
Garage Spaces 2.0
Pool None
Roof Type Asphalt Shingle
Lot Frontage 58.33
Lot Depth 125.26
Total Parking Spaces 4
Building
Foundation Poured Concrete
Others
ParcelsYN No
Read Less Info
Listed by BAY STREET INTEGRITY REALTY INC.
Nearby Locations
GET MORE INFORMATION
