
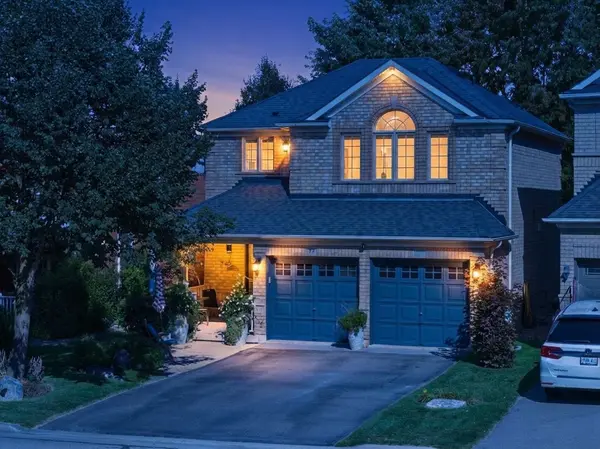
77 Shoniker DR, Newmarket, ON L3X 2Z3
REQUEST A TOUR If you would like to see this home without being there in person, select the "Virtual Tour" option and your agent will contact you to discuss available opportunities.
In-PersonVirtual Tour
$1,028,000
Est. payment /mo
3 Beds
4 Baths

UPDATED:

Key Details

Property Type Single Family Home

Sub Type Detached

Listing Status Active Under Contract

Purchase Type For Sale

Approx. Sqft 1500-2000

Subdivision Summerhill Estates

MLS Listing ID N13823152

Style 2-Storey

Bedrooms 3

Annual Tax Amount $5,440

Tax Year 2026

Property Sub-Type Detached

Property Description

Welcome to sought-after Summerhill Estates, one of Newmarket's most desirable family-friendly communities! Offered by the original owners who have meticulously maintained the property, this stunning detached home radiates pure pride of ownership. Loaded with curb appeal and ideally located on a quiet, child-friendly crescent, it features a stone entrance, covered porch, direct entrance from the garage, no sidewalk, and no rear neighbours.Step inside to a home featuring exquisite hardwood flooring, enhanced by gorgeous 9-inch laminate flooring on the upper, smooth ceilings, fresh paint, updated LED lighting & baseboards,& stylish matte black door handles.The bright, open-concept kitchen is beautifully appointed with tons of counter space, convenient pot&pan drawers, and built-in appliances, flowing right into the family room with a gas fireplace flanked by windows for natural light, plus a convenient walkout from the kitchen straight onto the backyard.Upstairs, oak stairs lead to a home office space & very comfortable-sized bedrooms, with a spacious primary retreat with a walk-in closet and a sleek 4-piece ensuite, accompanied by beautifully updated washrooms featuring elegant porcelain counters. The professionally finished basement provides additional living space-complete with a large recreation area with laminate over cork underlay, a convenient 2-piece powder room, and a mini wet bar with a fridge-making it perfect for movie nights, a playroom, a gym, or extra entertaining! Outside, enjoy your private backyard space that backs onto greenspace & scenic trails, gas BBQ hook up. Step right through your exclusive permitted rear gate and you're instantly connected to nature, local parks, & schools-making morning school runs, walking the dog, or getting outside completely effortless.Plus, this incredible location puts you just minutes from local tennis clubs, the brand-new Mulock Park, & offers exceptionally access to Highway 404/400! Roof 2021, Must watch video tour!

Location

Province ON

County York

Area York

Zoning Residential

Rooms

Basement Finished

Kitchen 1

Interior

Interior Features Carpet Free, Auto Garage Door Remote, Central Vacuum, In-Law Capability, Storage, Water Softener, Water Heater

Cooling Central Air

Fireplaces Type Natural Gas

Inclusions Roof 6 years new! Fridge , gas stove, dishwasher, all designer blinds, LED light fixtures, GDR, bar fridge in basement, PAX wardrobe, washer/dryer, convenient screen door at front, 17' x 12' awning off back deck, Custom Sunbrella fabric, Surge protector on electrical panel

Exterior

Parking Features Attached

Garage Spaces 2.0

Pool None

View Park/Greenbelt, Garden, Trees/Woods

Roof Type Asphalt Shingle

Total Parking Spaces 6

Building

Foundation Concrete

Others

ParcelsYN No

Virtual Tour https://youtu.be/v6_j6_Atfuk


Read Less Info
Lited by RIGHT AT HOME REALTY

Nearby Locations

GET MORE INFORMATION

Jordan Pal

Jordan Pal

+63(915) 883-4393

CEO, Co-founder

CEO, Co-founder

Name

Name

Phone*

Phone

Message
