
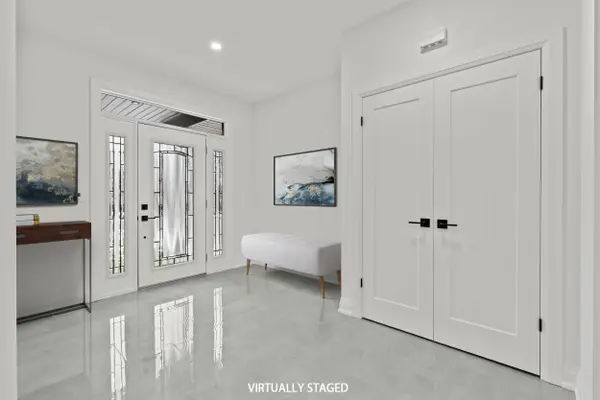
4705 Lee AVE, Niagara Falls, ON L2H 1M7
REQUEST A TOUR If you would like to see this home without being there in person, select the "Virtual Tour" option and your agent will contact you to discuss available opportunities.
In-PersonVirtual Tour
C$899,900
Est. payment /mo
3 Beds
3 Baths
Save

UPDATED:

Key Details

Property Type Single Family Home

Sub Type Detached

Listing Status Active

Purchase Type For Sale

Approx. Sqft 2000-2500

Subdivision 213 - Ascot

MLS Listing ID X13847608

Style 2-Storey

Bedrooms 3

Annual Tax Amount C$1,854

Tax Year 2026

Property Sub-Type Detached

Property Description

BRAND NEW CONSTRUCTION showcasing superior craftsmanship, quality finishes and exceptional value! Offering over 2,400 sq. ft. of finished living space on an impressive 48' x 148' lot, this home stands apart with its oversized, fully fenced backyard - a rare find in new construction! The thoughtfully designed main floor features 9' ceilings, a spacious foyer and a beautiful kitchen with quartz counters, island, abundant cabinetry and under-cabinet lighting. The dining area opens to a covered rear patio with gas BBQ hookup, while the inviting living room features a tray ceiling, built-in cabinetry and electric fireplace. Upstairs offers 3 generous bedrooms, including a spacious primary suite with walk-in closet and 4pc ensuite with double sinks and quartz counters, plus a full bath and convenient laundry room. The partly finished basement adds a rec room, 3pc bath rough-in and potential 4th bedroom. Quality upgrades include oak staircases with iron spindles, pot lights, enhanced closet shelving and an attractive stone and stucco exterior. Tarion Warranty included. Conveniently located near parks, schools, shopping and highway access. NOTE: List price reflects the HST rebate. Buyers must qualify for the HST rebate; otherwise, HST will be in addition to the purchase price.

Location

Province ON

County Niagara

Area Niagara

Rooms

Family Room No

Basement Full, Partially Finished

Kitchen 1

Interior

Interior Features Auto Garage Door Remote, ERV/HRV, Rough-In Bath, Water Heater Owned

Cooling Central Air

Fireplaces Type Electric, Living Room

Fireplace Yes

Heat Source Gas

Exterior

Exterior Feature Patio, Porch

Parking Features Private Double

Garage Spaces 2.0

Pool None

Roof Type Asphalt Shingle

Lot Frontage 48.73

Lot Depth 148.13

Total Parking Spaces 4

Building

Building Age New

Unit Features Fenced Yard,Park,Public Transit,Other,School Bus Route

Foundation Poured Concrete

Others

ParcelsYN No


Read Less Info
Listed by ROYAL LEPAGE NRC REALTY

Nearby Locations

GET MORE INFORMATION

Jordan Pal

Jordan Pal

+63(915) 883-4393

CEO, Co-founder

CEO, Co-founder

Name

Name

Phone*

Phone

Message
