
70 Heath ST E, Toronto C09, ON M4T 1S3
REQUEST A TOUR If you would like to see this home without being there in person, select the "Virtual Tour" option and your agent will contact you to discuss available opportunities.
In-PersonVirtual Tour
$2,649,000
Est. payment /mo
3 Beds
4 Baths

UPDATED:

Key Details

Property Type Townhouse

Sub Type Att/Row/Townhouse

Listing Status Active

Purchase Type For Sale

Approx. Sqft 2000-2500

Municipality Toronto C09

Subdivision Rosedale-Moore Park

MLS Listing ID C13856474

Style 2-Storey

Bedrooms 3

Annual Tax Amount $11,947

Tax Year 2026

Property Sub-Type Att/Row/Townhouse

Property Description

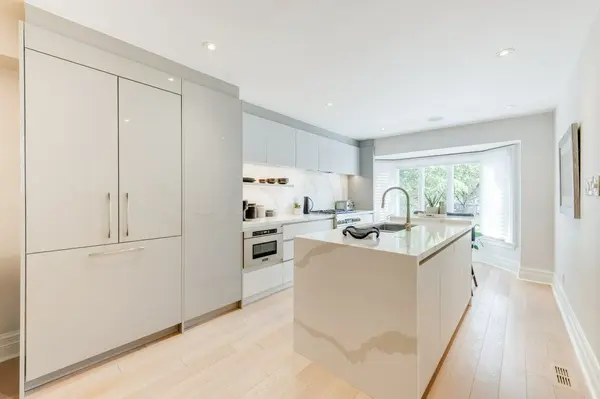
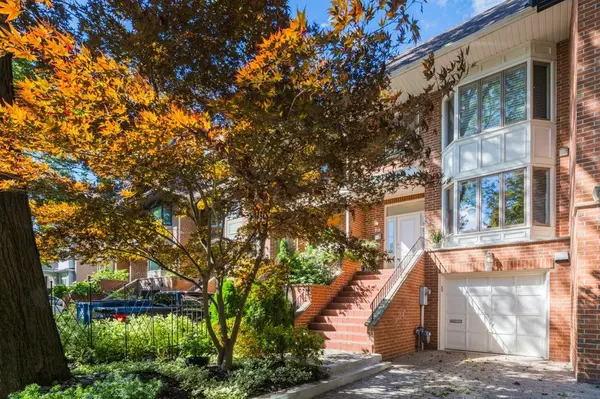
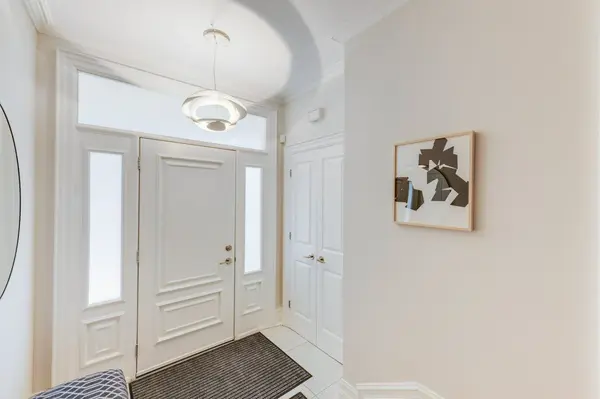
Simply gorgeous, contemporary, renovated townhouse at Yonge and St Clair on a quiet, child friendly cul-de-sac where you can walk to everything. Completely reimagined with an interior designer, this home is ready for you, your family and your guests. Just hang your hat in the closet, your art on the walls and you'll be in your forever home and loving it. Open plan with high end finishes, there's nothing to do but move in. It's charming with spacious rooms overlooking the Yellow Creek Ravine and feels like Muskoka in the city. Three skylights bring in the sunshine. The family room walks out to a fabulous deck created with Ipe wood from Africa that lasts the test of time, amid a ravine setting. The primary bedroom has his and hers walk-in closets, a wonderful 6-piece ensuite with skylight and there is another 3-piece renovated bath with skylight on the second floor. All bedrooms have plenty of closets for the fashion minded. A main floor powder room will keep your guests happy as well as a 2-piece bath next to the family room in the lower level. Tucked away on a quiet street next to the ravine, the St Clair subway is literally minutes away as are 3 grocery stores, LCBO and all the shops and restaurants of Yonge and St. Clair. Schools close by are De La Salle, The York School, UCC and BSS. Deer Park PS is across the road which couldn't be more convenient for the little ones. Take the kids and the dog down into the scenic ravine at your doorstep and enjoy the forest trails. Not only that, the neighbours are lovely as well. Welcome to your forever home.

Location

Province ON

County Toronto

Community Toronto C09

Area Toronto

Rooms

Family Room No

Basement Finished with Walk-Out

Kitchen 1

Separate Den/Office 1

Interior

Interior Features Auto Garage Door Remote, Central Vacuum

Cooling Central Air

Fireplaces Type Living Room, Natural Gas, Rec Room, Wood

Fireplace Yes

Heat Source Gas

Exterior

Parking Features Private

Garage Spaces 1.0

Pool None

Roof Type Membrane,Shingles

Lot Frontage 21.5

Lot Depth 131.97

Total Parking Spaces 2

Building

Foundation Concrete Block

Others

ParcelsYN No

Virtual Tour https://unbranded.youriguide.com/70_heath_st_e_toronto_on/


Read Less Info
Listed by SAGE REAL ESTATE LIMITED

Nearby Locations

GET MORE INFORMATION

Jordan Pal

Jordan Pal

+63(915) 883-4393

CEO, Co-founder

CEO, Co-founder

Name

Name

Phone*

Phone

Message
